University campuses are large-scale developments in which education, research, social life, technical infrastructure and outdoor spaces operate as one system. Successful delivery depends on bringing these elements together in the right sequence within a single project programme.
85,000 m²
AGU enclosed floor area
275,000 m²
Sakarya enclosed floor area
2,200,000 m²
Sakarya total site area
The complexity of a campus project grows with the dependencies between disciplines more than with the number of buildings.
Campus scale increases interdependencies
The handover programme for a faculty building is directly linked to its energy centre, transport network, pedestrian circulation, data infrastructure and landscaping. Assessing each building in isolation weakens the overall programme. Design decisions, site delivery and operational requirements need a shared coordination model.
As the scale increases, small inconsistencies between disciplines have a greater impact on time and cost. Late decisions on infrastructure routes, level differences between phases or changes to pedestrian circulation during construction can trigger successive revisions. Integrated management brings these risks into view early.
One programme, multiple disciplines
The first step in campus coordination is to combine building and infrastructure packages within one master programme. Architectural, structural, mechanical, electrical, landscape and transport decisions are tracked against the same timeline. This allows each decision to be assessed before it constrains another discipline’s work.
Phasing is the second priority. Some parts of a campus may open while construction continues elsewhere. Temporary access, safe pedestrian routes, continuity of energy supply and construction logistics become integral to the project plan. Clear boundaries between occupied areas and construction zones make site operations more predictable.
Technical infrastructure forms the unseen backbone
Much of the campus experience is shaped by the connections between buildings. Energy, water, wastewater, stormwater, data and security systems form the technical backbone of those connections. Capacity decisions based solely on current demand may require further interventions as the campus grows. Infrastructure therefore needs to be planned around long-term development scenarios.
Outdoor spaces and landscaping are part of the same approach. Pedestrian routes, service movements, squares and social spaces directly shape everyday campus life. These areas need to be developed alongside the master plan rather than treated as separate works left to the final stage of construction.
Experience translated into delivery capability
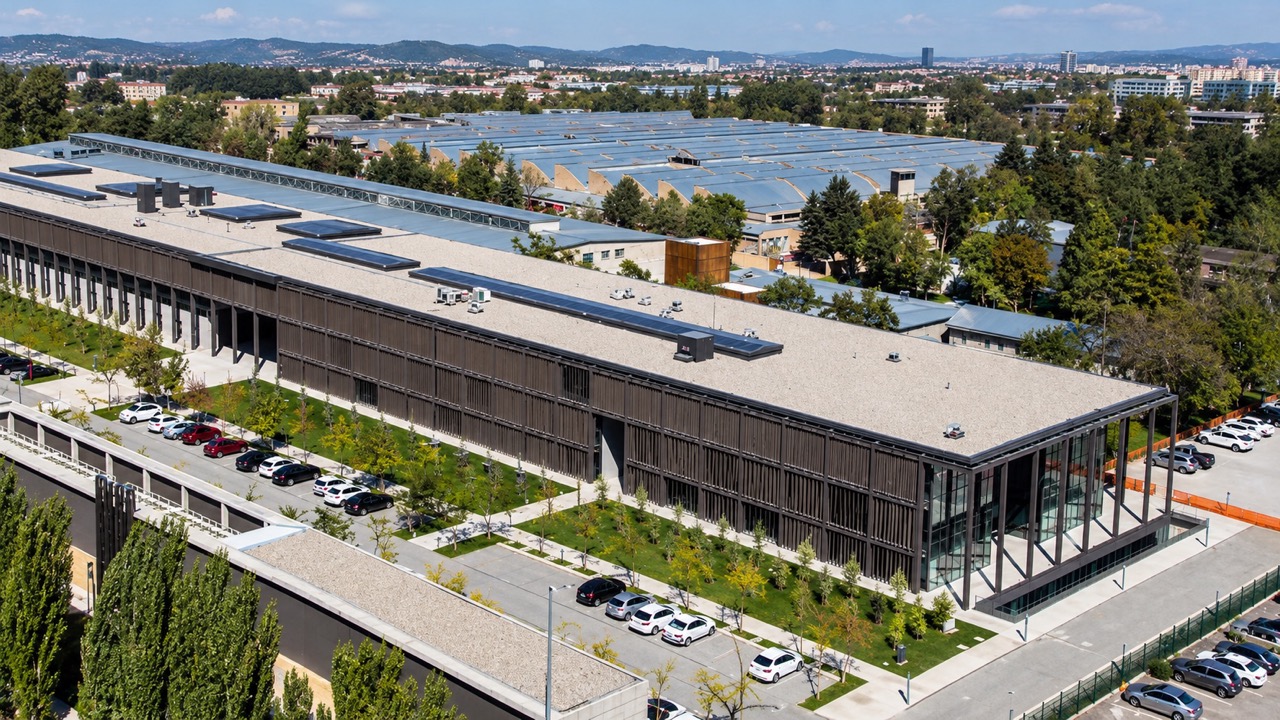
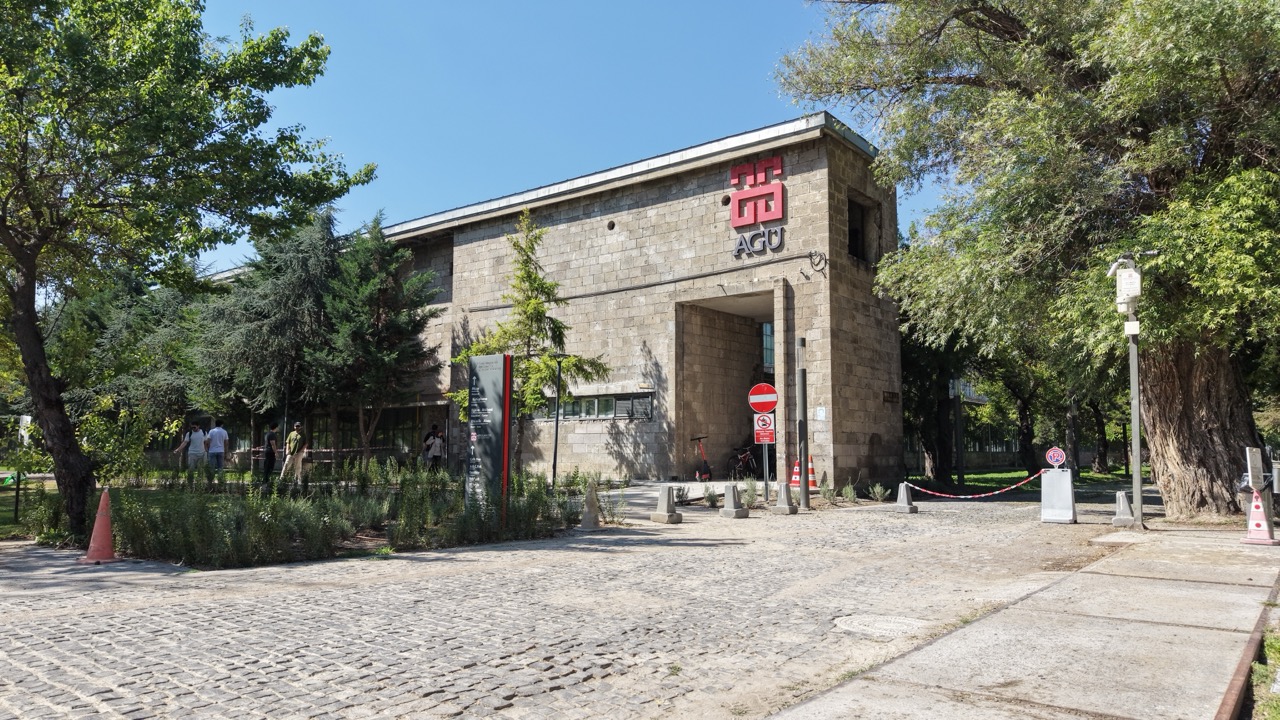
MEFA Group’s delivery experience at Abdullah Gül University and Sakarya University is grounded in managing diverse building types, technical systems and outdoor spaces towards a shared objective. Educational buildings, laboratories, technology development centres, convention venues and campus infrastructure have been delivered within one project culture.
The value of a large-scale campus extends beyond the sum of its completed buildings. The relationships between those buildings, continuity of their systems and the ability to adapt to changing needs determine the project’s long-term value.